Request ductless ac installation for a property in Norfolk. Include the equipment, the problem or planned work, and your location so the request can be reviewed.
Which rooms need ductless cooling, and will the system also provide heating?
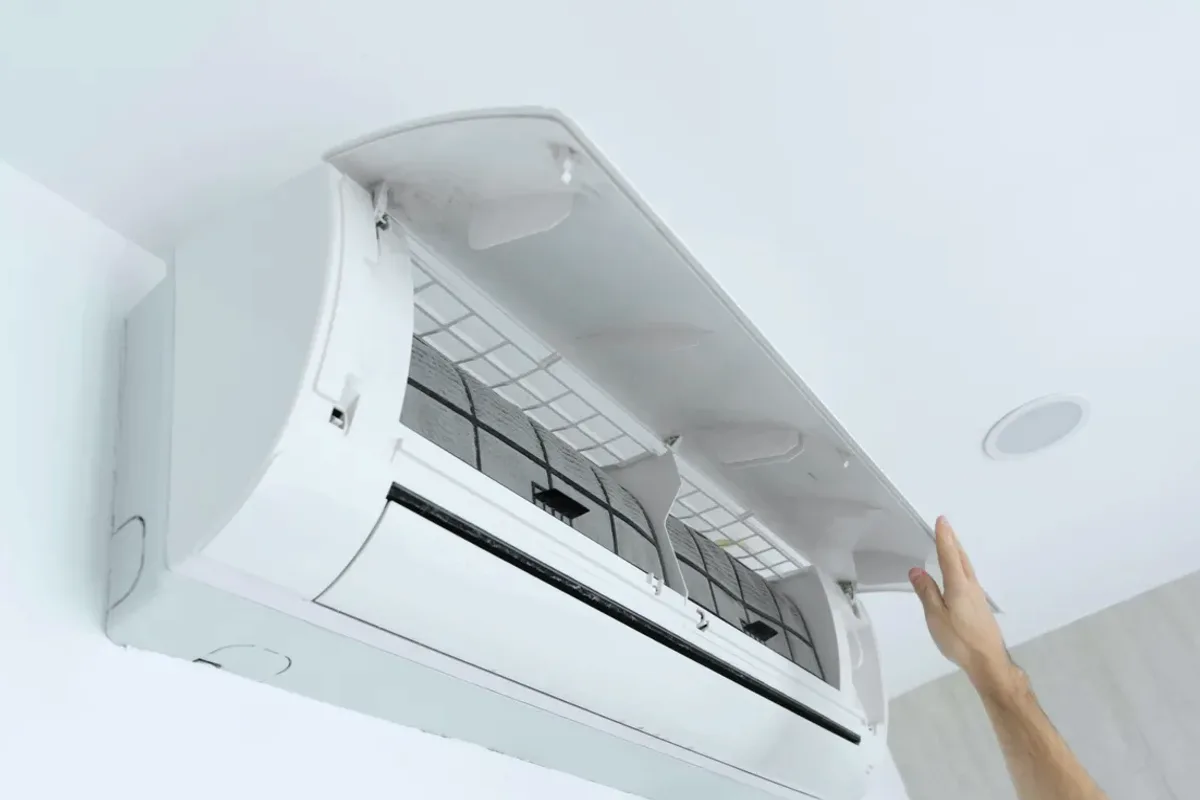
A ductless mini-split installation should be based on the rooms to be served, their heating and cooling loads, and the intended number of indoor zones. Equipment capacity, indoor-head placement, outdoor-unit location, and line-set routing all affect the installation scope. For a converted space or an addition, the assessment should establish whether it needs its own zone and how the new equipment will connect. A written scope can identify included mounting, covers, drainage, electrical work, and startup checks.
Assessment should document room dimensions, insulation and window conditions, use, and the routes available for refrigerant lines and condensate drainage. Load calculations matter because oversized equipment can cycle differently than intended, while undersized equipment may not meet the calculated load. The assessment should also establish whether heating is required, outdoor-unit placement, electrical needs, and how many indoor heads the proposed system includes.
Load calculations and single-zone or multi-zone equipment sizing
Indoor-head placement, line sets, drainage, brackets, and covers
Outdoor-unit mounting, heating and defrost considerations, and startup
Assessment and Scope
Questions for the Proposed Work
01
Size each zone from the room’s load
A capacity choice should follow a heating and cooling load calculation for the spaces served, rather than a rule based only on floor area. The calculation considers conditions such as room dimensions, windows, insulation, and how the space is used. For multiple indoor heads, the design should explain how each zone is served and how the selected outdoor unit corresponds to the combined requirements. This record makes the equipment selection and scope easier to review.
02
Plan placement, line routing, and drainage
Indoor-head locations should account for air distribution, access for service, and the room layout. The route between indoor and outdoor equipment determines line-set length, penetrations, insulation, and whether a condensate pump is needed. Where an existing opening is being reused, its size and condition should be checked rather than assumed suitable. A detailed installation scope can list brackets, line-set covers, drainage arrangements, and any wall or finishing work included.
03
Confirm outdoor conditions and startup checks
The outdoor unit’s mounting position should follow equipment instructions and account for drainage, clearance, and exposure to snow or debris at that property. Where the selected model provides heating, the proposal should identify how its cold-weather operation and defrost controls are addressed. Line sets require correct installation and preparation, including the specified evacuation process before startup. A handover can record the model, zones, controls, and operating instructions for future reference.
Compare the next step
Compare supported remote functions with local operation during an internet interruption. Ask how maintenance and drainage will be managed during the absence and who can inspect the installation. If winter heating is part of the plan, define the equipment duty and appropriate supplementary arrangements before the property is left empty.